L Shape Wardrobe Design – Dimensions, Materials and Tips
Ultimate Guide to L Shape Wardrobe Designs
What is an L-Shaped Wardrobe?
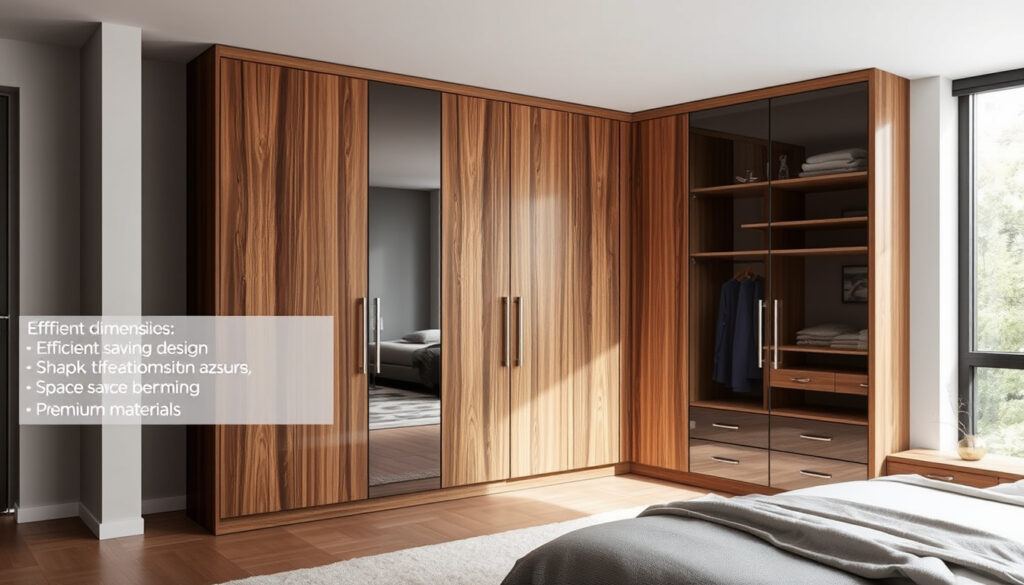
An L-shaped wardrobe is a corner-fitting storage unit that spans two adjacent walls, forming the letter “L.” This design specifically targets the often-wasted corner spaces in bedrooms, transforming awkward angles into functional storage areas. The configuration works particularly well in compact homes, including 2BHK and 3BHK flats where every square foot counts toward practical living.
Unlike traditional straight wardrobes that push against a single wall, L-shaped designs occupy the corner footprint while extending storage capacity across two planes. This dual-wall approach allows homeowners to organize clothing by type or user, with dedicated zones for hanging, shelving, and drawers spread across both sections.
The market offers various configurations, from basic corner units to sophisticated walk-in closets that incorporate seating, lighting, and integrated appliances. Manufacturers increasingly provide customization options, enabling buyers to tailor depth, height, and interior organization to their specific room dimensions and storage requirements.
Overview: Key Characteristics
Key Insights
- L-shaped wardrobes convert dead corner space into organized storage, making them ideal for rooms with awkward layouts or supporting columns
- The dual-wall configuration supports his-and-her zoning, with separate sections for formal wear, casual clothing, and accessories
- Full-height units reaching 2-2.7 meters maximize vertical storage, utilizing otherwise unreachable ceiling space for seasonal items
- Integrated features such as TV niches, study desks, and vanity stations transform wardrobes into multi-functional bedroom furniture
- Corner depths of 500-800mm accommodate hanging rails, while shallower 300mm bays work better for shoes and bags
- The design adapts to rooms as narrow as 1200mm wide, though wider spaces over 1800mm may benefit from alternative U-shaped layouts
- Modern additions like LED strip lighting, full-length mirrors, and pull-down rods enhance both functionality and visual appeal
Snapshot Facts
| Aspect | Details |
|---|---|
| Typical Depth | 500-800mm for hanging areas; 300mm for shoes and accessories |
| Height Range | 2-2.7 meters for floor-to-ceiling installations |
| Corner Configuration | 90-degree L-shape utilizing two adjacent walls |
| Minimum Room Width | Optimal fit in rooms 1200-1400mm wide |
| Storage Volume | Approximately 20-40 cubic feet depending on configuration |
| Common Materials | Engineered wood, laminates, solid wood, glass, and metal frames |
Advantages of L-Shaped Wardrobe Designs
L-shaped wardrobes deliver several distinct advantages that make them a preferred choice for space-constrained bedrooms. The primary benefit lies in their ability to transform corners—typically the most awkward areas in a room—into productive storage zones. Rather than leaving corners empty or placing mismatched furniture to fill the space, homeowners can install a cohesive storage unit that maximizes every available inch.
Customization flexibility represents another significant strength. These wardrobes can wrap around windows, doors, support columns, and irregular wall configurations that would frustrate standard straight wardrobes. This adaptability means homeowners do not need to compromise their room layout to accommodate storage needs.
Space Optimization
By occupying corner space that would otherwise remain unused, L-shaped wardrobes free up valuable floor area for beds, nightstands, or study desks. The vertical storage approach—extending from floor to ceiling—extracts maximum capacity from the room’s height rather than its width. This proves particularly valuable in urban apartments where square footage comes at a premium.
Place longer, drawer-heavy sections along the wall where you intend to position the wardrobe’s main section. Reserve the shorter arm for hanging clothes or accessories that benefit from corner proximity.
Corner Utilization
The corner bay of an L-shaped wardrobe handles items requiring full-length hanging—dresses, coats, and formal wear—that cannot fold properly in standard shelving. When designed with shallower shelving at 300mm depth, the corner section efficiently stores shoes, handbags, and belts without wasting deeper storage space.
Corner accessibility can present challenges. Consider installing pull-out organizers or shallower shelving units in corner bays to ensure items near the back remain within easy reach.
How to Design an L-Shaped Wardrobe
Designing an effective L-shaped wardrobe requires careful measurement of the target room and honest assessment of storage priorities. The process begins with documenting the available wall space, identifying obstacles such as switches, vents, or windows, and determining the ideal placement that allows doors to open without obstruction.
Interior organization demands equal attention. Professional designers recommend allocating approximately 60% of hanging space for long items and 40% for shorter garments, with dedicated zones for folded items, accessories, and shoes. Pull-out racks for trousers, sarees, and belts help maintain organization while keeping items visible and accessible.
Planning Layout
Accurate measurements form the foundation of successful wardrobe design. Record the exact dimensions of both walls, noting any protrusions or irregularities that affect installation. Standard bay depths range from 500-800mm, with shallower 300mm units reserved for accessories. The corner section should accommodate a full hanging rail at standard height, approximately 1800mm from the floor.
Consider the traffic flow around the wardrobe. Allow minimum clearance of 600-800mm in front of opening doors to ensure comfortable access. For sliding door configurations, the clearance requirement reduces significantly, making them suitable for tighter spaces.
Choosing Configurations
Several popular configurations address different room requirements. The floor-to-ceiling built-in style maximizes storage in compact spaces, using light laminates in off-white or beige tones to create an airy feel. Full-height units include loft storage areas for luggage and seasonal items rarely accessed daily.
Walk-in L-shaped closets represent the most elaborate option, featuring two-wall setups with open and closed storage combinations, decorative rugs, and full-length mirrors. These installations work best in larger bedrooms where the walk-in access does not compromise other furniture placement.
Rooms wider than 1800mm may not benefit from L-shaped designs. In such cases, U-shaped or galley configurations often provide better storage efficiency without creating a cramped feeling.
Best Materials for L-Shaped Wardrobes
Material selection influences both the aesthetic appeal and the longevity of an L-shaped wardrobe. Different materials offer distinct advantages regarding durability, maintenance, cost, and visual effect, enabling homeowners to match their choices to both budget constraints and design preferences.
Light-colored laminates and engineered wood boards dominate contemporary designs, offering cost-effective solutions that resist warping and moisture damage better than solid wood in humid conditions. These materials also provide extensive color and texture options, from smooth matte finishes to wood-grain patterns that mimic natural timber.
Engineered Wood Options
Particle board and medium-density fiberboard (MDF) with laminate finishes represent the most budget-friendly engineered wood options. These materials accept screws reliably for adjustable shelving systems and provide smooth surfaces for hardware attachment. Higher-grade plywood offers enhanced stability and load-bearing capacity, supporting heavier item storage without sagging.
Modular systems using engineered wood components allow for relatively straightforward assembly around corners, columns, and other obstacles. Manufacturers like those producing Elite-style modular systems provide pre-engineered bays that connect seamlessly, simplifying professional installation and future modifications.
Solid Wood Options
Solid wood wardrobes command premium pricing but deliver exceptional durability and natural beauty. Light-colored woods such as birch or maple create modern, clean aesthetics, while darker options like walnut or mahogany offer classic elegance suitable for traditional interiors.
Reclaimed wood provides an increasingly popular alternative, delivering rustic texture and environmental benefits alongside distinctive grain patterns. However, solid wood requires careful climate management, as expansion and contraction can affect door alignment and hardware over time.
Glass and metal accents—particularly framed mirrors or sliding glass doors—add contemporary visual interest to any material base. Design inspiration galleries showcase how these combinations create sleek, modern wardrobes that serve as focal points in minimalist bedrooms.
Practical Considerations: Dimensions and Storage
Understanding standard dimensions helps homeowners plan realistic wardrobe installations and communicate effectively with designers or contractors. While custom builds accommodate virtually any room, familiarity with common sizing guidelines prevents costly design errors and ensures efficient use of materials.
Storage maximization extends beyond basic dimensions to include organizational systems and access features. Pull-down rods bring high-shelved items within reach for shorter users, while vertical partitions keep bags upright and visible. Drawer organizers separate accessories, undergarments, and jewelry into distinct compartments.
Standard Sizes
Bay depths of 500-600mm comfortably accommodate standard hangers and folded clothing. Hanging sections require at least 500mm depth to prevent clothes from touching the back panel. Shelving depth of 400-500mm works well for folded garments, while accessory storage benefits from shallower 300mm compartments.
The optimal room width for L-shaped wardrobes falls between 1200-1400mm, allowing comfortable access to both sections without excessive walkway requirements. Height typically ranges from 2-2.7 meters, with floor-to-ceiling installations recommended for maximum storage capacity in rooms with adequate ceiling clearance.
Customization Tips
Adjustable shelving systems permit future reconfiguration as storage needs evolve. Installing support pins at regular intervals allows shelves to move up or down without professional assistance. Pull-out organizers, vertical dividers, and trouser racks transform static storage into dynamic organization systems.
Loft space above hanging areas accommodates items used seasonally—holiday decorations, luggage, or winter coats—keeping daily-wear items at comfortable heights. Clear labeling systems, particularly helpful in his-and-her configurations, prevent confusion about where specific items belong.
For those undertaking home improvement projects, exploring furniture design principles provides useful context for planning functional storage spaces that complement overall bedroom design.
Evolution of L-Shaped Wardrobe Designs
L-shaped wardrobe designs have undergone substantial transformation over the past three decades, reflecting changing lifestyle demands and manufacturing capabilities. Early corner units from the 1990s focused primarily on filling awkward spaces rather than optimizing storage organization, often featuring basic shelving with limited interior configuration options.
The 2000s brought increased customization options as CNC manufacturing enabled precision cutting of engineered wood materials. Homeowners gained access to adjustable shelving, pull-out accessories, and varied door styles including bi-fold, hinged, and sliding configurations.
- 1990s: Basic corner units emerge as space-saving solutions for compact urban apartments
- Early 2000s: Customization expands with modular components and varied door styles
- Mid-2000s: Walk-in closet concept influences residential wardrobe design
- 2010s: LED lighting and integrated charging stations become common features
- Late 2010s-2020s: Smart organization systems and sustainable materials gain prominence
What Remains Clear and What Requires Further Clarification
| Established Information | Areas Requiring Personal Assessment |
|---|---|
| L-shaped designs effectively utilize corner spaces that rectangular wardrobes cannot | Optimal material choice depends on individual budget, climate, and aesthetic preferences |
| Bays measuring 500-800mm depth accommodate most hanging and folded storage needs | Actual installation costs vary significantly based on location, labor rates, and supplier |
| Rooms 1200-1400mm wide represent ideal candidates for L-shaped installations | Whether professional installation or modular assembly best suits specific circumstances |
| Corner accessibility challenges can be mitigated with pull-out organizers | Long-term maintenance requirements vary by material and finish selected |
Room Integration and Design Context
Integrating an L-shaped wardrobe into existing bedroom layouts requires balancing storage needs against traffic flow and visual harmony. The wardrobe’s position should allow natural movement patterns, with clear pathways connecting the bed, windows, and other furniture without requiring navigation around open doors.
Small bedroom applications particularly benefit from L-shaped configurations that occupy corner space rather than dominating a single wall. Full-length mirrors mounted on wardrobe doors visually expand the room while providing practical dressing reflection. Light laminate finishes prevent the heavy visual weight that dark wardrobes can impose in compact spaces.
Feng Shui considerations in some traditions favor wardrobes that do not obstruct doorways or sit directly opposite beds. L-shaped designs offer flexibility in placement that helps address these concerns, as the corner-filling configuration naturally keeps the wardrobe footprint contained away from high-traffic zones.
Professional Perspectives and Sources
Corner storage solutions have become essential in modern urban design. L-shaped wardrobes represent one of the most effective ways to transform previously wasted space into functional storage that rivals walk-in closets in capacity.
— Interior design principles outlined by modular furniture manufacturers
Industry publications and furniture standards provide additional context for dimension recommendations and material specifications. Regional building codes may impose specific requirements for wardrobe installation in rented properties or new constructions, particularly regarding anchoring to walls for earthquake safety in applicable areas.
For readers considering wardrobe upgrades alongside other home improvements, understanding the broader context of home maintenance considerations helps prioritize investments that deliver the greatest practical value.
Summary
L-shaped wardrobe designs offer an effective solution for maximizing storage in bedrooms with awkward corner spaces or compact square footage. The configuration transforms wasted corners into organized storage zones spanning two adjacent walls, delivering high capacity without dominating floor space. Success depends on careful planning of dimensions, thoughtful interior organization, and material selection aligned with both budget and aesthetic goals. While standard designs provide reliable space efficiency, custom configurations accommodate unique room shapes and specific storage requirements. Homeowners should measure their spaces precisely, consider professional consultation for complex installations, and prioritize accessibility features such as pull-out organizers to ensure all stored items remain within comfortable reach.
Frequently Asked Questions
What is the typical cost range for L-shaped wardrobes?
Costs vary significantly based on size, materials, and features. Basic modular units with laminate finishes start at lower price points, while custom-built solid wood installations with integrated lighting and premium hardware command substantially higher investment. Professional installation adds to total costs but ensures proper fitting and longevity.
Can L-shaped wardrobes be customized for unusual room layouts?
Yes. One of the primary advantages of L-shaped designs is their ability to accommodate columns, windows, doors, and irregular wall configurations that would frustrate standard straight wardrobes. Custom manufacturers can build around obstacles, though this increases design complexity and potentially the overall cost.
What are the main disadvantages of L-shaped wardrobes?
Corner accessibility presents the primary challenge, as items stored in deeper corner bays may prove difficult to reach. Rooms wider than 1800mm may not benefit fully from L-shaped configurations, potentially feeling cramped. Odd-shaped spaces require precise customization that increases design effort and may limit off-the-shelf options.
How do I maximize storage in an L-shaped wardrobe?
Utilize floor-to-ceiling height for loft storage of seasonal items, install adjustable shelving for evolving needs, and include pull-out organizers in corner sections. Vertical partitions keep bags upright, while drawer organizers separate accessories. Dedicated zones for different clothing types—formal wear, casual items, accessories—maintain organization.
What materials work best for L-shaped wardrobes in humid climates?
Engineered wood with laminate finishes resists moisture-related warping better than solid wood in humid conditions. High-grade plywood offers stability with moderate cost, while MDF works well for shelving applications where load requirements remain reasonable. Glass and metal components provide modern aesthetics without humidity-related expansion concerns.
Is professional installation necessary for L-shaped wardrobes?
Built-in custom wardrobes typically require professional installation due to precise fitting requirements and wall mounting. However, modular systems designed for assembly around corners or columns can often be installed by capable DIY enthusiasts. Professional installation ensures proper alignment, secure anchoring, and warranty coverage in most cases.
What room dimensions work best for L-shaped wardrobes?
Rooms between 1200-1400mm wide represent optimal candidates, allowing comfortable access to both wardrobe sections while maintaining adequate traffic flow. Rooms narrower than this may feel cramped with an L-shaped installation, while wider spaces might benefit from U-shaped or galley configurations.
More related posts
 Man City vs Crystal Palace: Prediction, Lineup & Stats
 Best Korean Drama 2025: Top 10 Rated Shows & Latest Releases
 Suruhanjaya Pencegahan Rasuah Malaysia – Role, Functions and History
 Best Digital Marketing Agency Ireland 2025: Top Firms Compared
 HomeTeamNS Bukit Batok Chalet: West Villa Guide 2025
 Digital Signage Player Singapore: Prices, Brands & Buying Guide
 ROG Xbox Ally X: Price, Specs, Release Date in Ireland
 Federal Reserve Interest Rates: Current Rate, History Impact 2026
